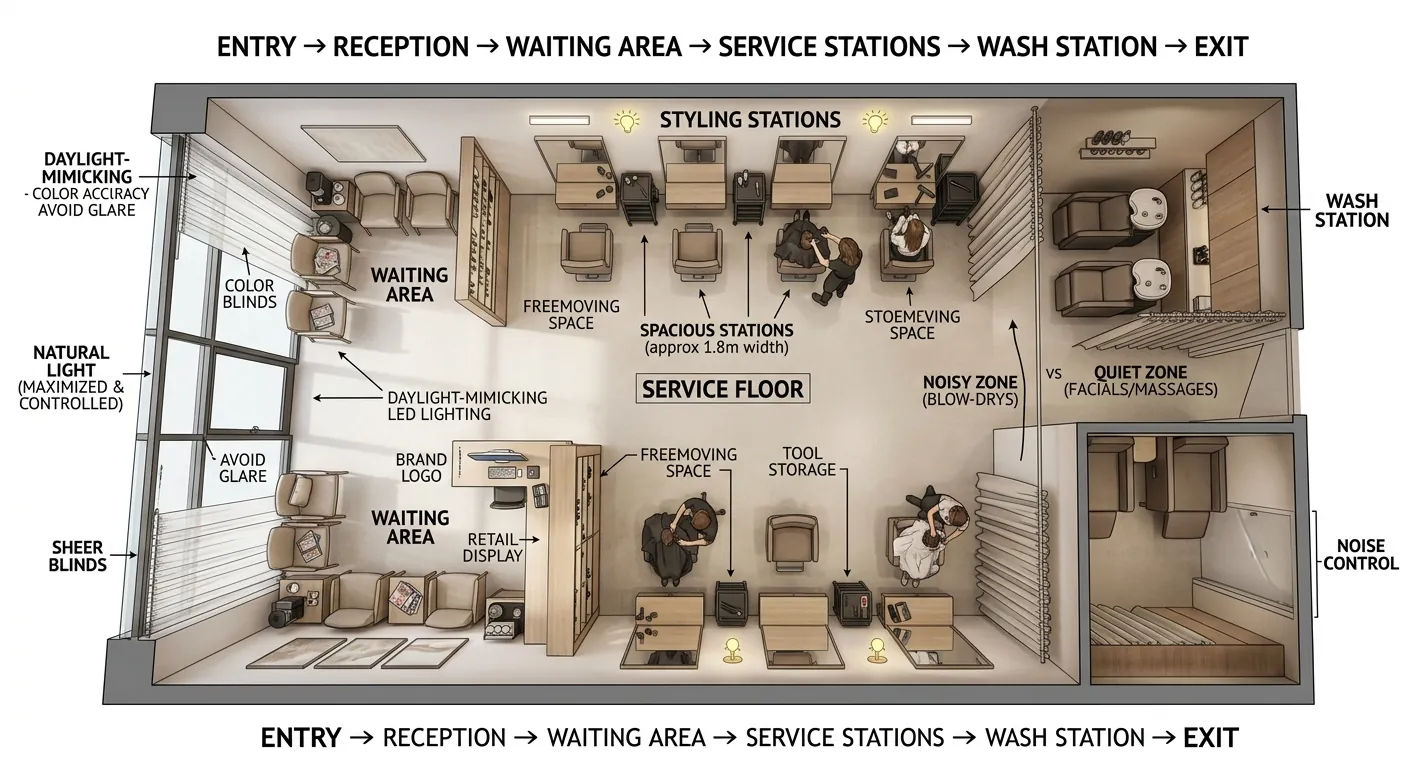
The layout of your salon affects everything — how clients feel when they walk in, how efficiently your staff works, and even how many clients you can serve in a day. A poorly planned layout creates bottlenecks, wastes space, and frustrates both staff and clients. A well-designed layout, on the other hand, feels natural, looks impressive, and supports smooth daily operations.
Here are five practical tips to help you design a salon layout that is both functional and visually appealing.
1. Create a Clear Flow from Entry to Exit
When a client enters your salon, their journey should feel intuitive. They should not have to guess where to go or awkwardly squeeze past a styling station to reach the reception desk.
Plan your layout with a clear flow:
- Entry → Reception → Waiting Area → Service Stations → Wash Station → Exit
- Keep the reception desk near the entrance so clients are greeted immediately.
- Place the waiting area within sight of the reception but away from the busy service floor.
- Position wash stations towards the back so clients walk through the salon, getting a sense of the full experience.
This flow creates a natural path that feels organized and professional.
2. Give Each Station Enough Space
Cramped stations are uncomfortable for both stylists and clients. Each styling station should have enough room for:
- The chair to rotate freely without hitting neighboring stations
- The stylist to move around the client comfortably
- A small trolley or built-in storage for tools
- The client to get in and out of the chair easily
As a general rule, allow at least 1.5 to 2 meters of width per station. If your space is tight, consider staggering stations or using mirrors to create an illusion of more room.
3. Separate Noisy and Quiet Zones
Not all salon services have the same noise level. Hair dryers and clippers are loud. Facials and massages need quiet. If your salon offers both, separate these areas physically or acoustically.
Place noisy stations (haircuts, blow-dry, barbering) in one zone and quiet services (facials, threading, skin treatments) in another. Even a simple partition or a curtain wall can make a huge difference in client experience.
4. Maximize Natural Light (But Control It)
Natural light makes any space feel larger, cleaner, and more welcoming. Position your styling stations near windows so clients see their hair in natural light — this also helps stylists get accurate color matching.
However, direct sunlight can be harsh and uncomfortable. Use sheer curtains, blinds, or tinted window film to diffuse the light without blocking it entirely. Also, avoid placing styling mirrors directly opposite windows — the glare makes it hard for clients to see their reflection.
For interior areas without windows, invest in high-quality LED lighting that mimics natural daylight. Warm, yellowish lighting might look cozy but can distort color perception during styling and makeup services.
5. Design the Reception as a Statement Piece
The reception area is the first and last thing clients see. It sets the tone for the entire visit. Invest in a reception desk that reflects your salon's personality — modern, vintage, minimalist, or luxurious.
Key features of a good reception area:
- A clean, organized counter with space for a computer or tablet and card payment machine
- Retail display shelves nearby for products you sell
- Comfortable seating in the waiting area with magazines or a beverage station
- Good lighting that creates an inviting first impression
- Branding elements like your salon logo prominently displayed
The reception is also where you handle payments and bookings, so make sure it is positioned for easy access without blocking the service floor.
Bonus: Think About Staff Areas Too
Do not forget the back-of-house areas. Staff need a small break room, a storage area for supplies, and a clean utility area for laundry and sanitization. A well-designed staff area improves morale and keeps the front-of-house spotless.
Plan Your Layout with Salon Factory
At Salon Factory, we do more than just sell furniture — we help salon owners design efficient, beautiful spaces. Our team can assist with layout planning based on your floor dimensions and service menu. Browse our complete range on the categories page and start building your dream salon.